Complex temporary roofing and scaffolding for the restoration of a Grade I-listed landmark
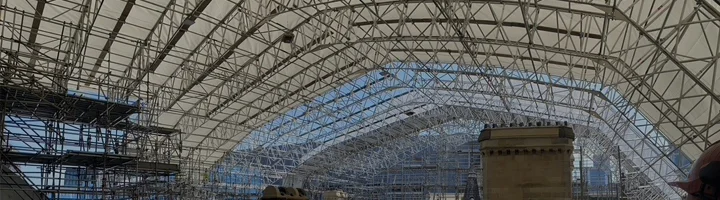
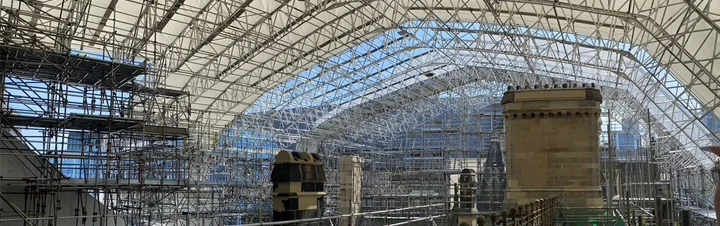
The restoration of Manchester Town Hall required highly engineered temporary roofing and access structures to protect the historic building and provide access for the extensive refurbishment works. At Albert Square South, Brand Access Solutions designed a 1,200 m² temporary roof supported on scaffolding up to 34 metres high, with sections extending up to 15 metres above the final tie level.
Scope
Manchester Town Hall is a Grade I-listed Victorian Gothic Revival building undergoing extensive repair and restoration works for Manchester City Council, with Lendlease as main contractor.
Brand Access Solutions, formerly Lyndon SGB, was appointed to provide scaffolding, access and temporary roofing for the project. As part of the extensive weather protection system covering the existing roofs, the engineering teams developed two complex temporary roof designs for the historic building.
At Albert Square South, the solution comprised a 1,200 m² temporary roof supported on a 34-metre-high scaffold. The temporary roof was constructed using Asterix beams and Layher Keder XL roof sheeting.
Challenge
The scale, geometry and structural requirements of the historic building made the temporary roofing particularly complex. In some locations, the supporting scaffold extended up to 15 metres above the last tie level, creating high tie loads that had to be accommodated within the design.
Where the Albert Square South roof meets the Lloyd Street roof, the structure is supported by a 15-metre span spine beam between Lloyd Street and Courtyard C. Due to the loads generated by the freestanding scaffold above the final tie level, Cyntec ties were required to connect the structure through the façade to the building’s cross walls and floor slabs.
The temporary roofing also had to integrate with the existing building and surrounding scaffold structures without creating clashes. Brand Access Solutions therefore developed the scaffold structures using Revit and SCIA analysis software, while BrandSafway’s engineering team in the Netherlands contributed to the design of the temporary roof structure.
Performance
The use of 3D modelling enabled the temporary roofs to be designed around a digital model of Manchester Town Hall. Potential clashes could therefore be identified and addressed during the design process before erection on site.
The roof frames were craned into position two bays at a time, with the remaining bays erected in situ between them. Once the frames were installed, Layher Keder XL sheeting was pulled across tracks fixed to the top of the roof trusses to complete the weather protection.
The Revit drawings also incorporated QR codes, allowing the client to view and navigate the 3D models of the temporary roofs and inspect individual areas of the design.
The resulting engineered temporary roofing solution provided weather protection for the restoration works while accommodating the complex geometry and structural constraints of the Grade I-listed building.
Video


Let's do something great on your next project.
Contact Us
Important Note.
Lyndon SGB rebranded to Brand Access Solutions on February 4, 2025.
Projects were delivered at the time under the trading names of: Lyndon SGB, SGB, Lyndon Scaffolding or Taylor’s Hoists.