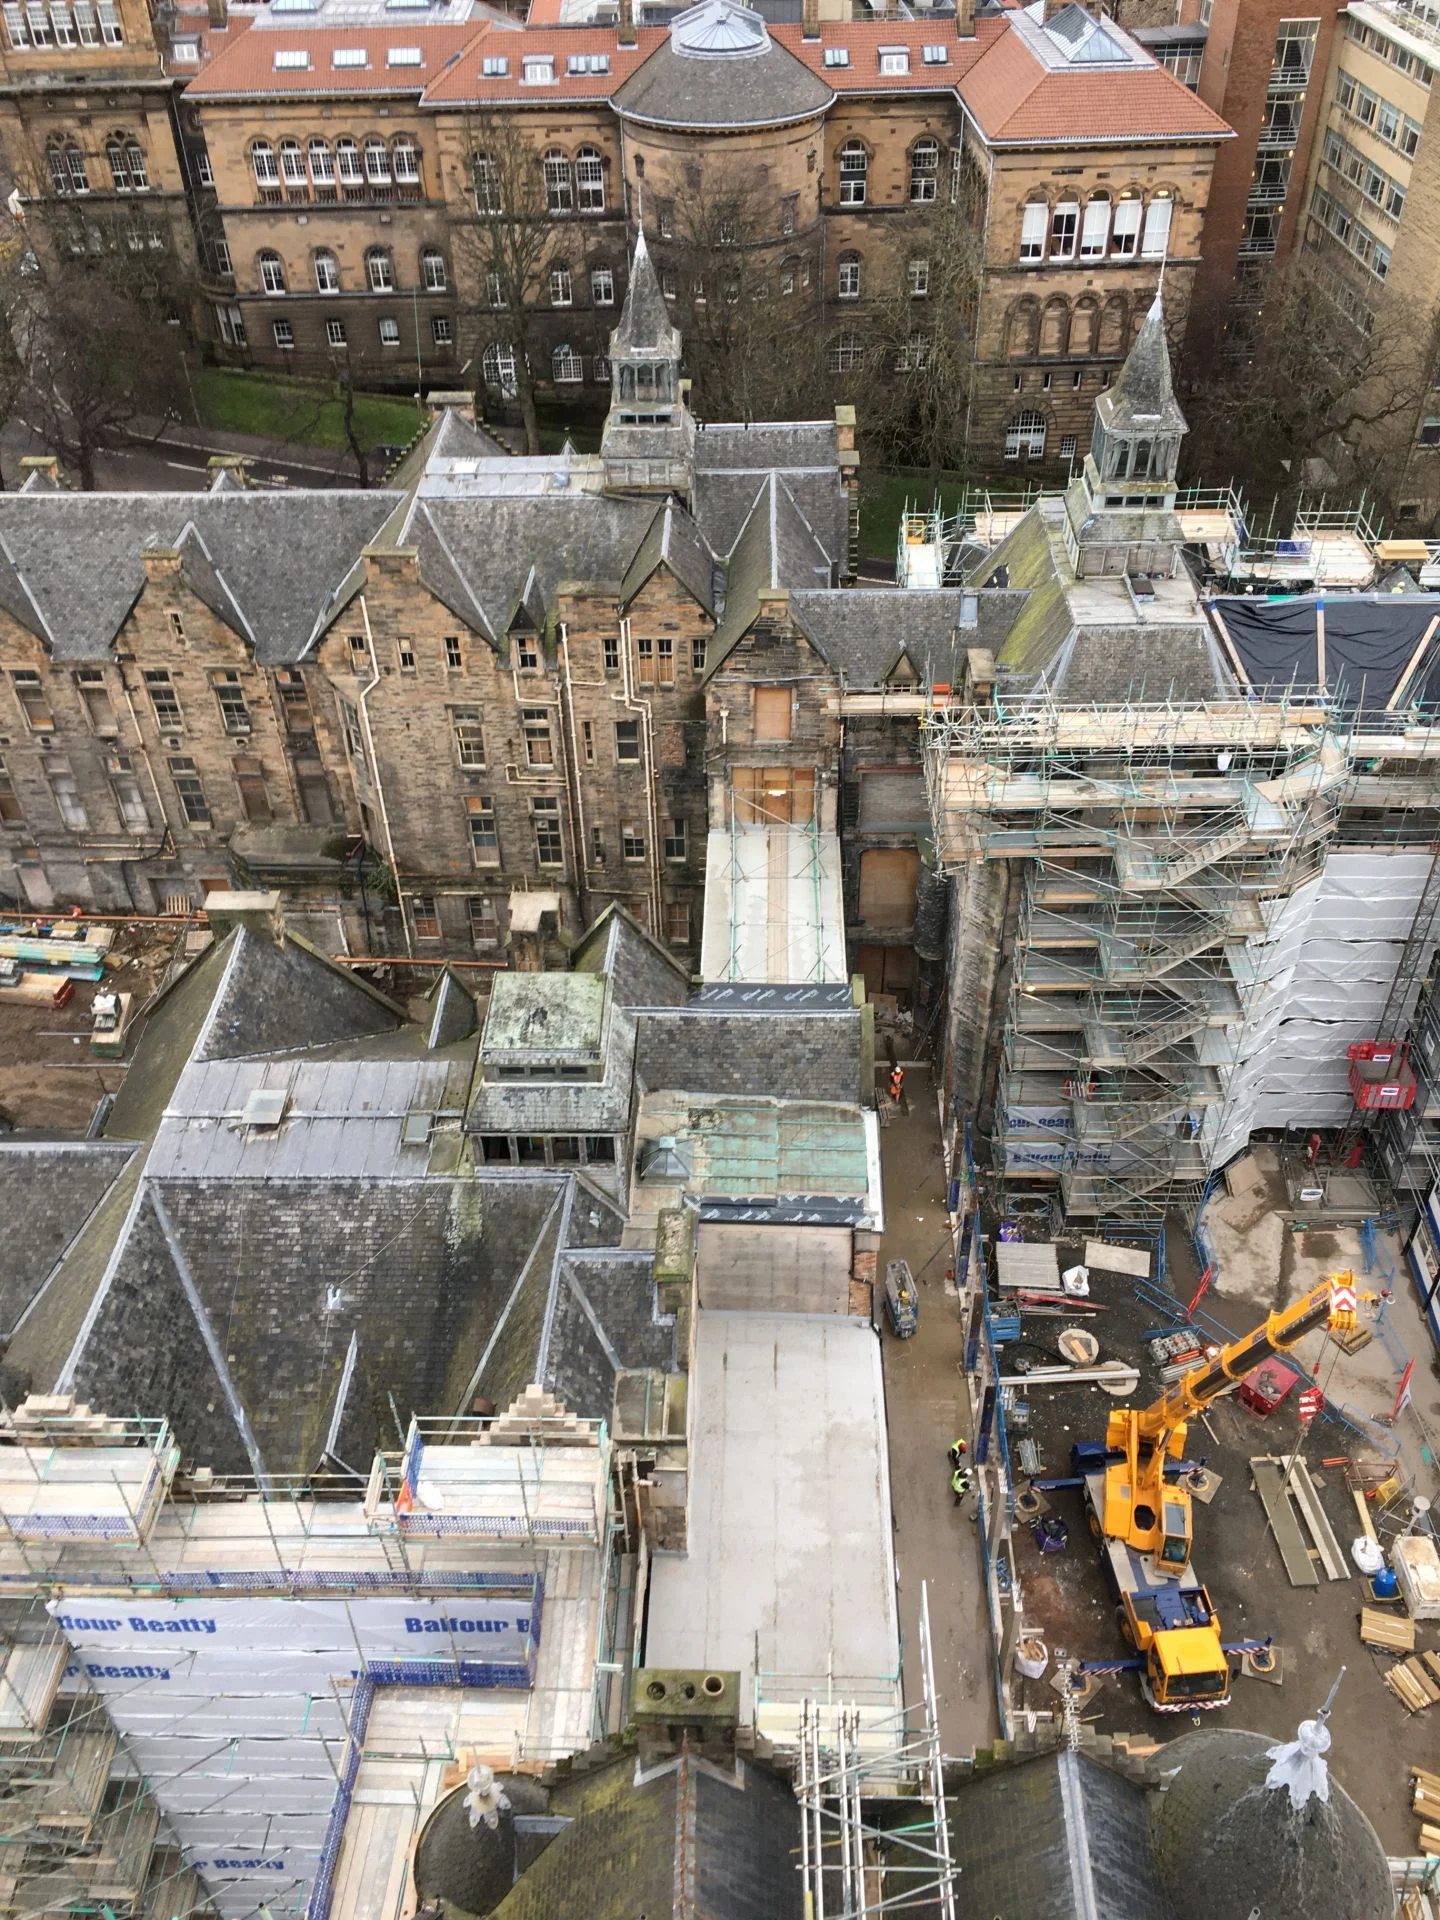
Engineered scaffolding and temporary roofing for the refurbishment of a historic university building
The transformation of Edinburgh's former Royal Infirmary into the Edinburgh Futures Institute required extensive internal and external scaffolding solutions. Brand Access Solutions combined CUPLOK® system scaffolding with bespoke tube-and-fitting structures, including a 45-metre-high clock tower scaffold and temporary roofing, to provide access and weather protection for the historic building refurbishment.
Scope
The Edinburgh Futures Institute (EFI) is located in the former Royal Infirmary on Lauriston Place, within Edinburgh's historic city centre. The redevelopment for the University of Edinburgh comprises approximately 21,300 m² of floor space, including more than 6,000 m² of new construction.
Brand Access Solutions, formerly Lyndon SGB, was appointed by main contractor Balfour Beatty Construction Ltd to provide internal and external scaffolding and access solutions for the refurbishment.
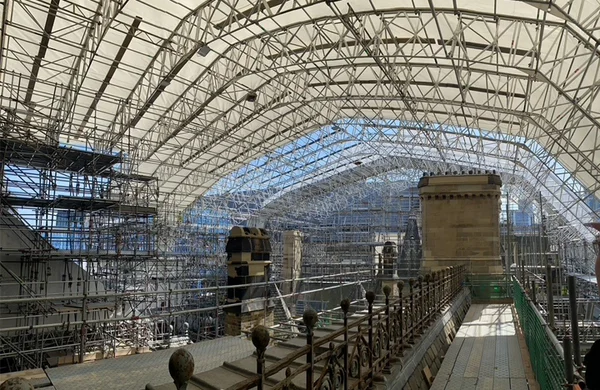
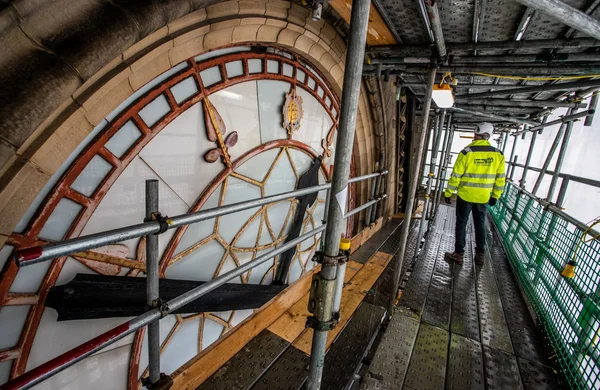
The scope included CUPLOK® modular system scaffolding, bespoke tube-and-fitting structures and temporary roofing for weather protection. Access scaffolding reached heights of up to 20 metres within the main building and six former hospital wards, while a specially designed clock tower scaffold extended to 45 metres.
All scaffolding structures were engineered in-house by Brand Access Solutions. Work commenced in April 2019, with more than 25 scaffolders from the company's Edinburgh depot involved in the project.

Challenge
The refurbishment of the former hospital complex required scaffolding configurations for different areas of the historic building, including the main structure, six former wards and the prominent clock tower. The varying building geometries and working heights called for a combination of modular scaffolding and bespoke tube-and-fitting designs rather than a single standard access arrangement. The 45-metre-high clock tower presented a particularly demanding access requirement, while internal and external refurbishment works across the wider complex required scaffolding structures reaching up to 20 metres. Temporary roofing was also needed to provide weather protection during the refurbishment works.
Performance
Brand Access Solutions developed the scaffolding and access arrangements using its in-house engineering capabilities, combining CUPLOK® modular scaffolding with bespoke tube-and-fitting structures.
The different scaffold configurations addressed the access requirements of the main building, the six former hospital wards and the clock tower. The specially engineered 45-metre clock tower scaffold provided access to the elevated structure, while the temporary roofing formed part of the weather protection arrangements.
More than 25 scaffolders from Brand Access Solutions' Edinburgh depot were involved in delivering the access package for Balfour Beatty Construction Ltd.
The project illustrates how modular scaffolding systems and bespoke temporary works engineering can be combined to accommodate the varied access requirements of a large-scale historic building refurbishment.


Let's do something great on your next project.
Contact Us
Important Note.
Lyndon SGB rebranded to Brand Access Solutions on February 4, 2025.
Projects were delivered at the time under the trading names of: Lyndon SGB, SGB, Lyndon Scaffolding or Taylor’s Hoists.